Leave a Message

Thank you for your message. We will be in touch with you shortly.

See all photos
Courtesy of , Kiki Kidder Listing Contact: 3038176100 

Kiki Kidder

733 Gilpin Cir

$925,000 733 Gilpin Cir, Erie, CO 80516
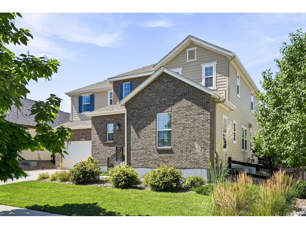
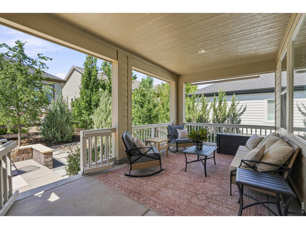
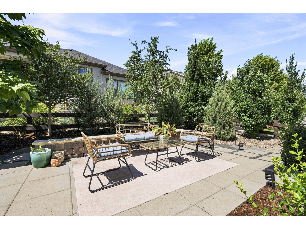
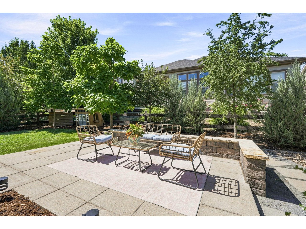
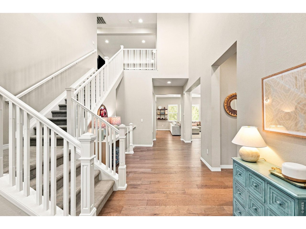
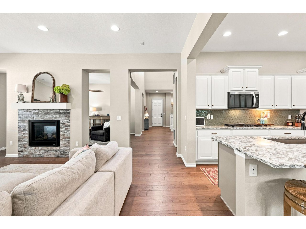
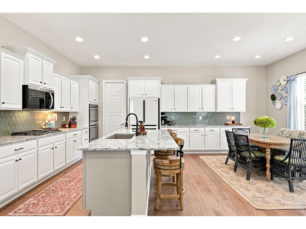
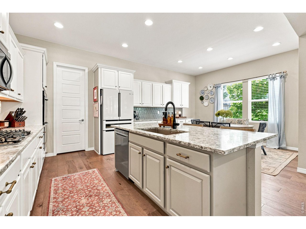
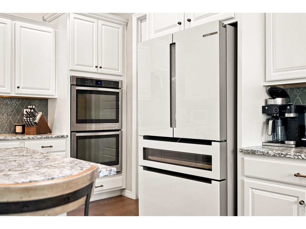
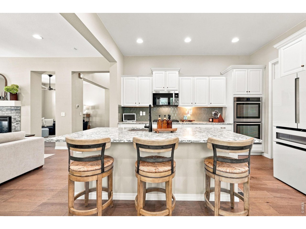
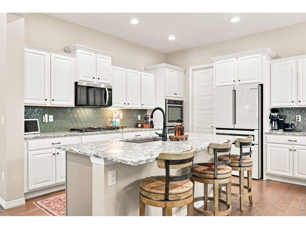
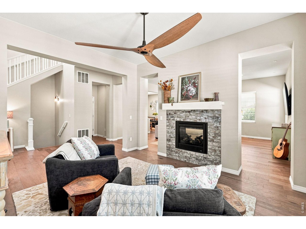
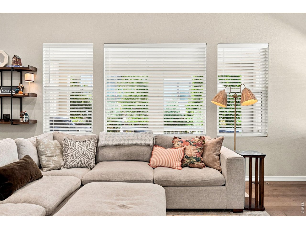
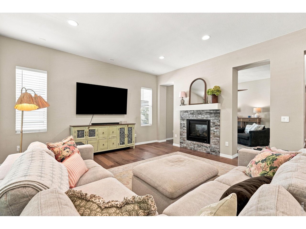
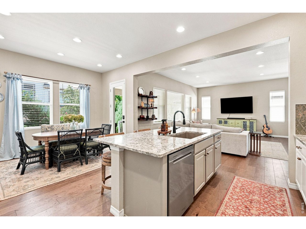
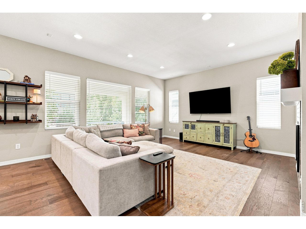
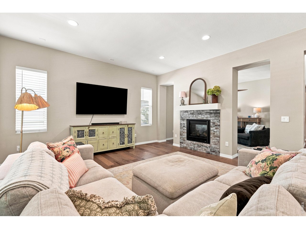
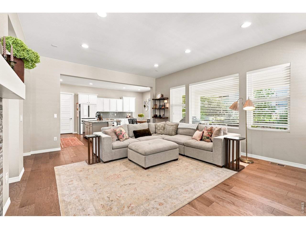
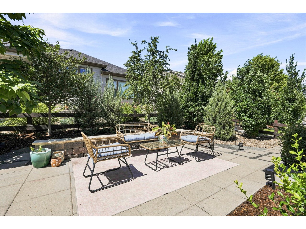
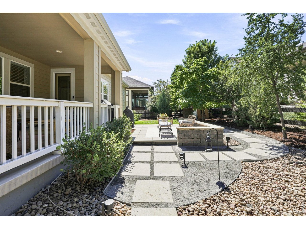
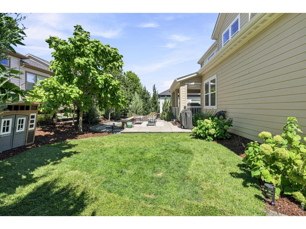
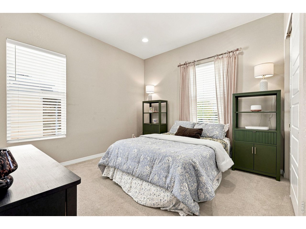
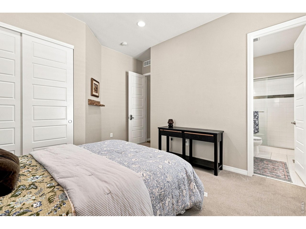
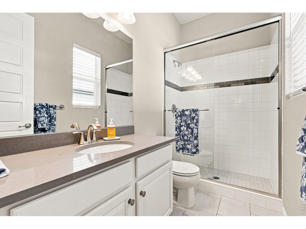
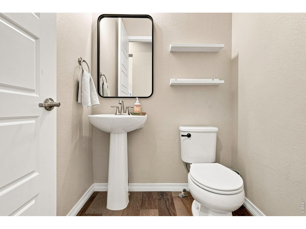
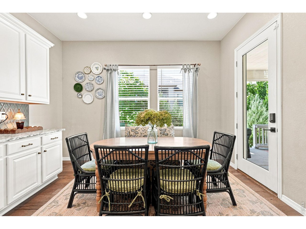
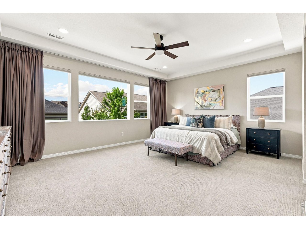
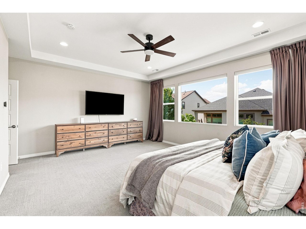
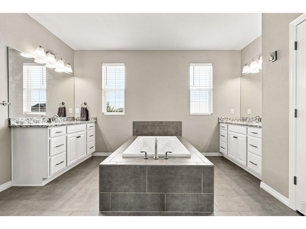
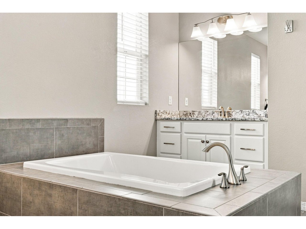
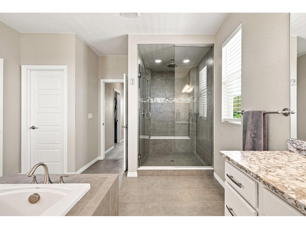
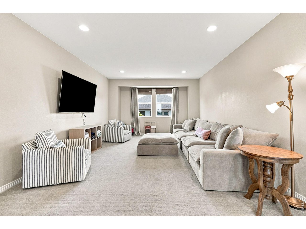
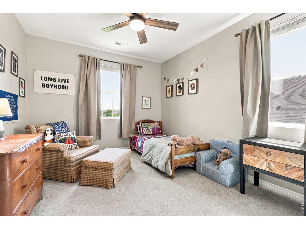
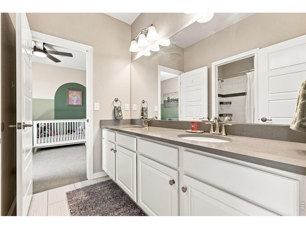
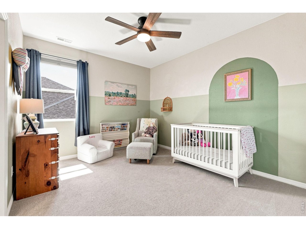
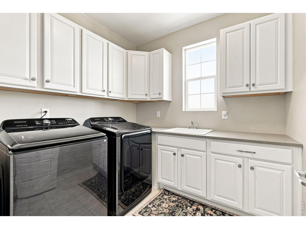
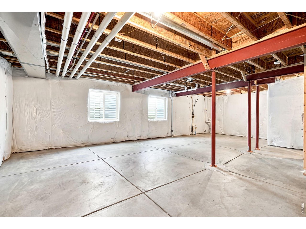
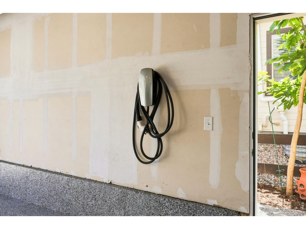
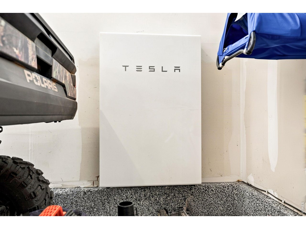
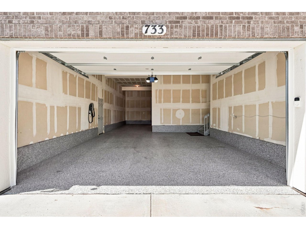
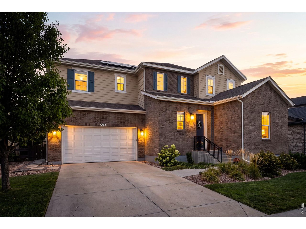
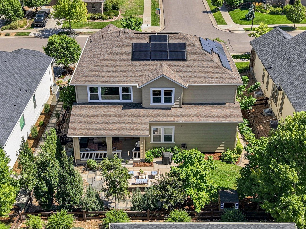
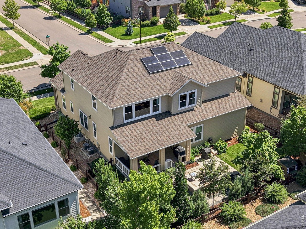
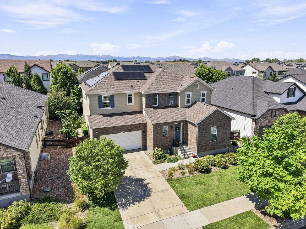
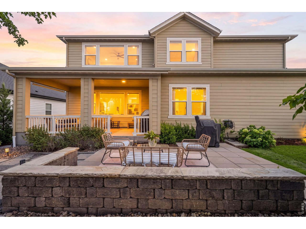
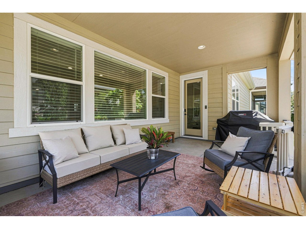
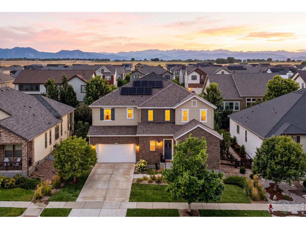
Spacious living and an effortless indoor-outdoor connection define this beautifully updated residence in Erie's sought-after Compass neighborhood. A dramatic 20-foot ceiling in the foyer creates an impressive sense of arrival, while 10-foot ceilings and abundant natural light enhance the open, airy feel throughout the main living area. The kitchen flows seamlessly into the dining and living spaces, creating an inviting setting for everyday living and entertaining. A main-floor bedroom and bath add flexibility for guests or a private home office. Upstairs, a very large flex space offers endless possibilities for a second living room, media space, playroom or office. The expansive primary suite provides a private retreat with an oversized bedroom, generous walk-in closets and a spacious five-piece bath. Outdoors, mature landscaping and established trees create a wonderful sense of privacy, while the covered patio and additional outdoor living space offer an inviting setting for relaxing and entertaining. An oversized professional epoxy flooring three-car tandem garage provides exceptional parking along with a Tesla Power Wall & EV charger (Solar Owned) and valuable extra space for a workshop, gear or additional storage. Ideally positioned along the Front Range, this Compass residence is approximately 25 minutes from downtown Boulder, 30 minutes from Denver and 30 minutes from Denver International Airport. With 4 bedrooms, 4 baths and approximately 4,476 square feet, 733 Gilpin Cir offers an exceptional combination of space, flexibility, privacy and convenient access to Boulder and Denver.
  • For Sale
    Status
  • 4
    Bedrooms
  • 4
    Bathrooms
  • 2017
    Year Built
  • 3,518 Sq.Ft.
    Living Area

Open House

Schedule Showing

Features & Amenities

Area & Lot

  • Status: For Sale
  • Open House:
    9/13/2026 2:00PM - 4:00PM MDT
  • Living Space: 3,518 Sq.Ft.
  • Lot Size: 7,840.8 Sq.Ft.
  • MLS® ID: 1067955
  • Type: Residential
  • Year Built: 2017
  • Architecture Styles: Contemporary
  • View Description: Mountain(s)
  • Elementary School:Meadowlark K-8
  • Middle School: Meadowlark K-8
  • High School: Centaurus
  • School District: Boulder Valley Dist RE2

Interior

  • Total Bedrooms: 4
  • Total Bathrooms: 4
  • Full Bathrooms: 3
  • Half Bathrooms: 1
  • Fireplace: Gas, Gas Log, Great Room
  • Appliances: Gas Range, Self Cleaning Oven, Double Oven, Dishwasher, Refrigerator, Microwave, Disposal, Fire Alarm
  • Other Interior Features: Eat-in Kitchen, Open Floorplan, Walk-In Closet(s), Jack Jill Bathroom, Kitchen Island

Exterior & Building

  • Stories: 2
  • Garage Space: 3.0
  • Water Source: City
  • Utilities: Natural Gas Available, Electricity Available
  • Roof: Composition
  • Lot Features: Deciduous Trees, House Faces East, Paved, Curbs, Gutters, Sidewalks, Street Light, Fire Hydrant within 500 Feet
  • Parking: Garage Door Opener, Attached
  • Heat Type: Forced Air, Humidity Control
  • Air Conditioning: Central Air, Ceiling Fan(s)
  • Sewer: Public Sewer
  • Disability Features: Main Floor Bath, Main Level Bedroom
  • Other Exterior Features: Sprinkler System, Oversized Garage, Tandem Garage

Financial

  • Sales Price: $925,000
  • Real Estate Tax: $9,577/yr
  • HOA Fees: $80/mo
  • Zoning: SFR

733 Gilpin Cir

Work With Us

Well-versed in every aspect of the local real estate market, we devote our energy and commitment to every client, focused on bringing clarity to the real estate process.
Contact Me

Follow Me on Instagram