
Courtesy of , Kiki Kidder Listing Contact: 3038176100

Kiki Kidder
723 Gilpin Cir
$865,000
723 Gilpin Cir, Erie, CO 80516
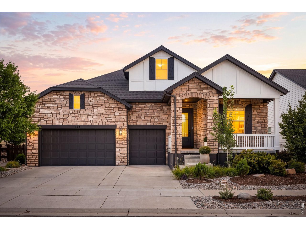
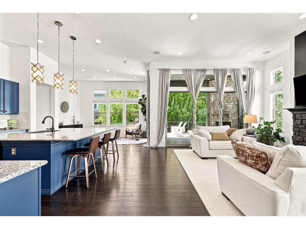
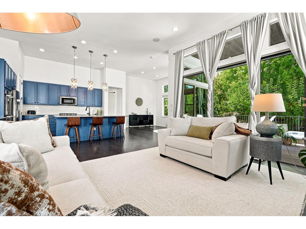
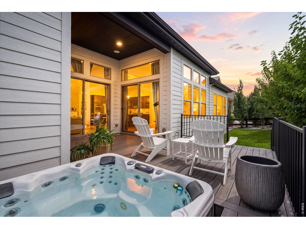
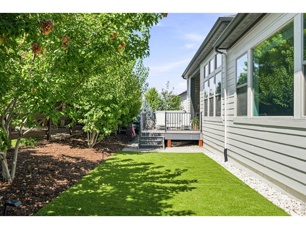
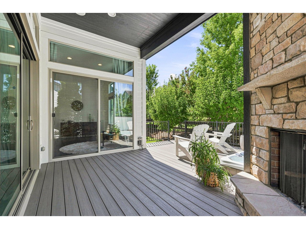
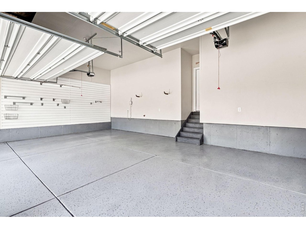
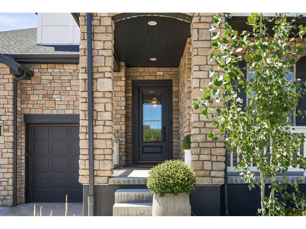
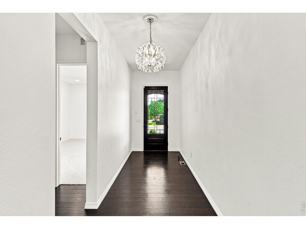
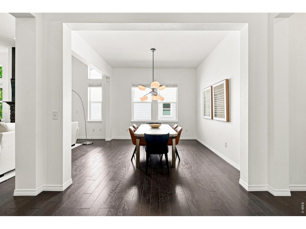
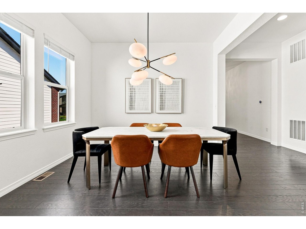
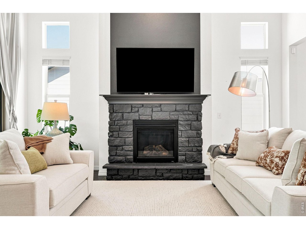
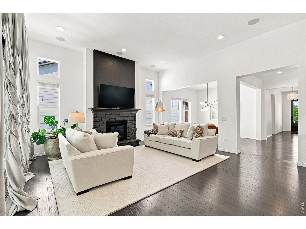
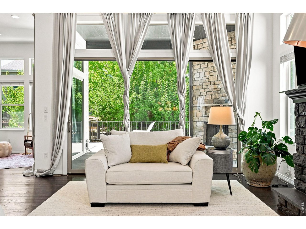
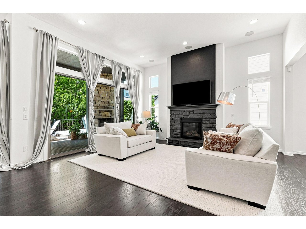
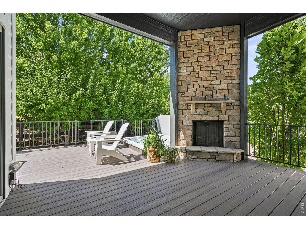
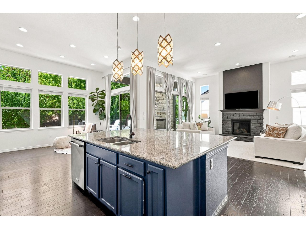
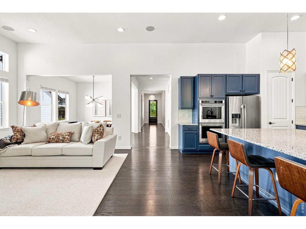
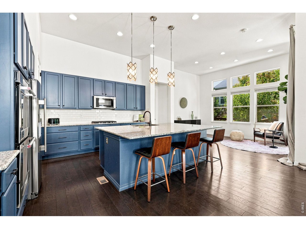
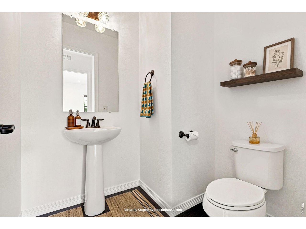
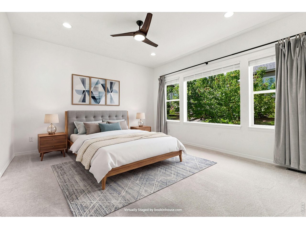
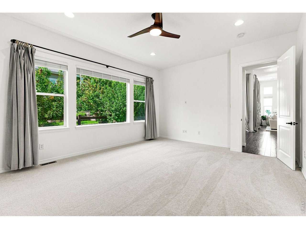
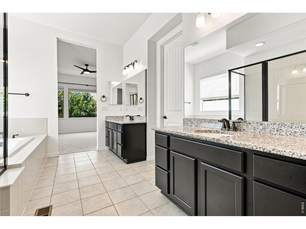
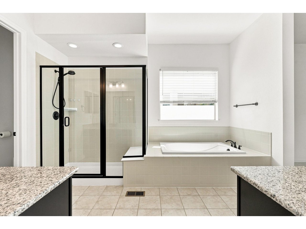
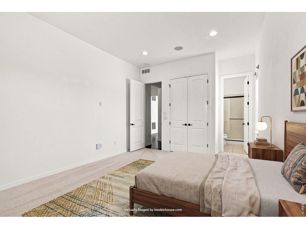
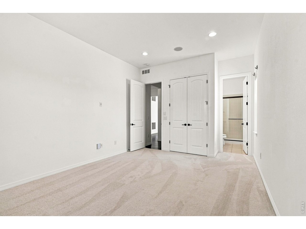
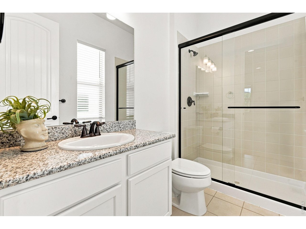
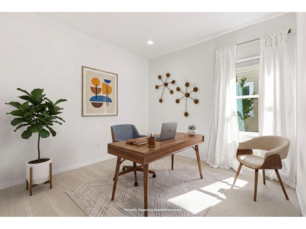
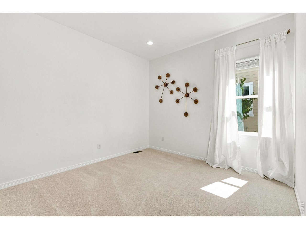
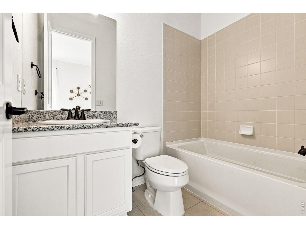
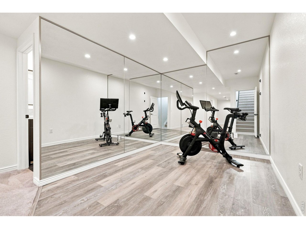
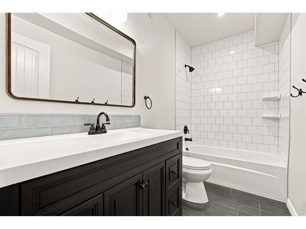
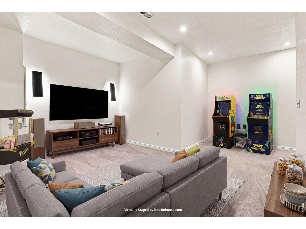
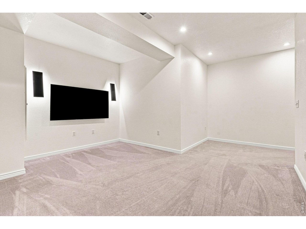
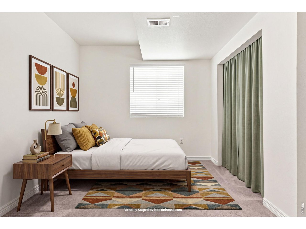
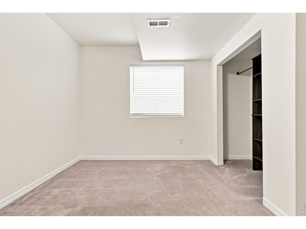
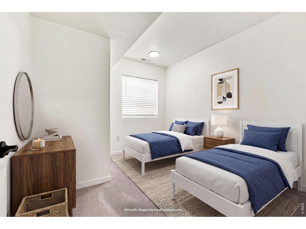
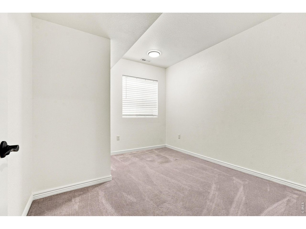
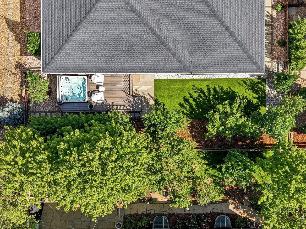
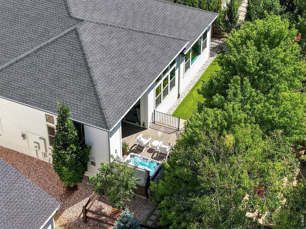
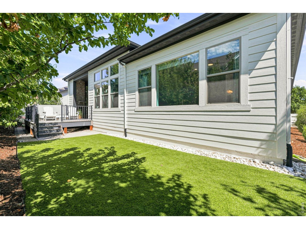
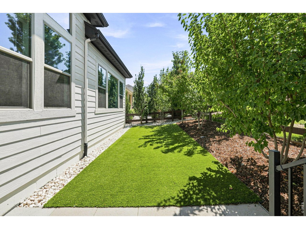
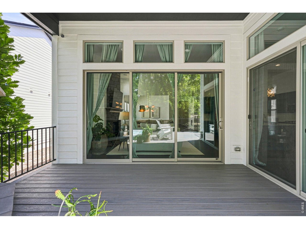
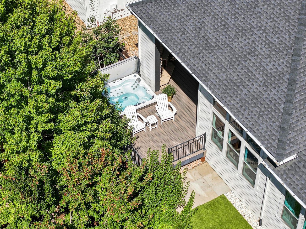
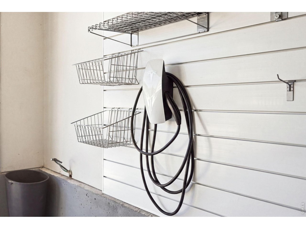
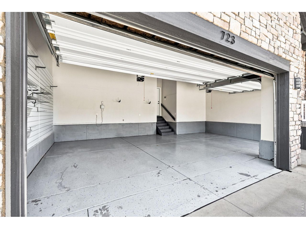
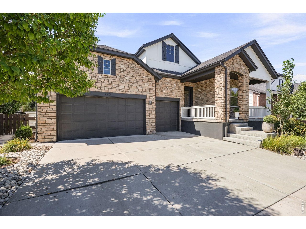
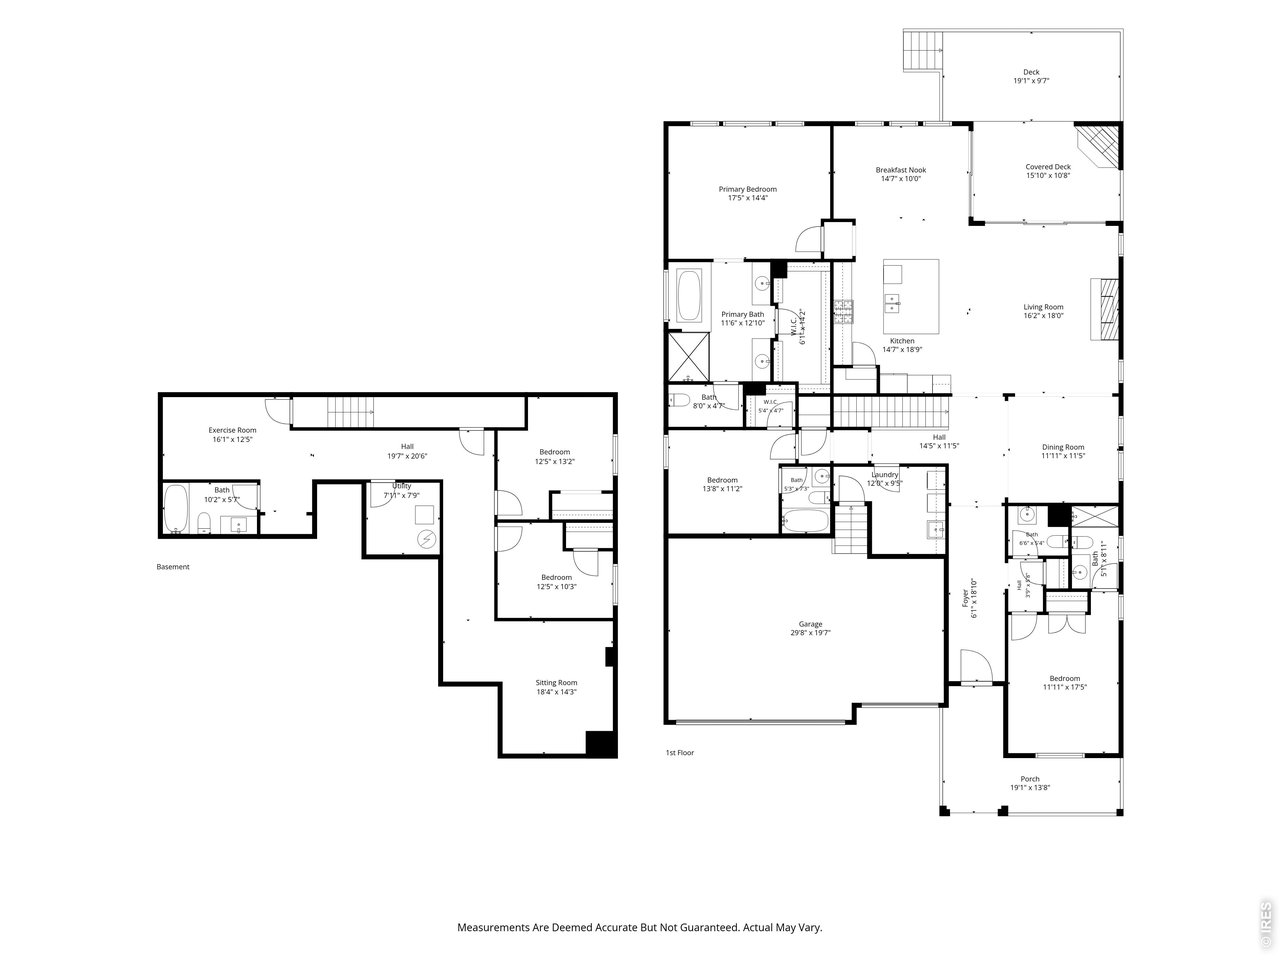
Main-floor living and effortless indoor-outdoor connection define this beautifully appointed residence in Erie's sought-after Compass neighborhood. Soaring 12-foot ceilings and abundant natural light create an impressive sense of scale throughout the open-concept main living area, where rich wood flooring and a dramatic stone fireplace bring warmth and character. The kitchen flows seamlessly into the great room and dining spaces, offering an inviting setting for both everyday living and entertaining. Thoughtfully designed for main-floor living, the home provides comfort and convenience while offering generous additional space for family and guests. The finished basement extends the living area with a dedicated workout room and a separate movie/TV room, creating flexible spaces for fitness, entertainment and relaxation. Outdoors, mature trees surround the backyard and create a wonderful sense of privacy. A covered deck anchored by a stone outdoor fireplace offers an inviting place to gather throughout the seasons, while a hot tub provides a peaceful retreat. Newly installed artificial turf and recently completed xeriscaping enhance the outdoor spaces while minimizing upkeep, making the property especially well suited for a lock-and-leave lifestyle. An oversized three-car garage adds everyday convenience and storage. Ideally positioned along the Front Range, this Compass residence offers easy access to the best of Colorado, approximately 25 minutes from downtown Boulder, 30 minutes from Denver and 30 minutes from Denver International Airport. With 5 bedrooms, 5 baths and approximately 3,478 square feet of finished living space, 723 Gilpin Cir offers a rare combination of main-floor living, privacy, low-maintenance outdoor spaces and exceptional access to Boulder and Denver. More photos including unstaged rooms can be seen in virtual tour link. The property is the Agent's personal real property, and Agents are both licensed real estate sales agent at Compass.
Appliances: Gas Range, Self Cleaning Oven, Double Oven, Dishwasher, Refrigerator, Washer, Dryer, Microwave, Disposal, Fire Alarm
Other Interior Features: Eat-in Kitchen, Separate Dining Room, Cathedral Ceiling(s), Open Floorplan, Pantry, Walk-In Closet(s), Washer/Dryer Hookup, Kitchen Island, Two Primary Suites, 6-Panel Doors, High Ceilings, Split Bedroom Plan
Exterior & Building
Stories: 1
Garage Space: 3.0
Water Source: City
Utilities: Natural Gas Available, Electricity Available, Cable Available, High Speed Avail, Underground Utilities
Roof: Composition
Lot Features: House Faces East, Paved, Curbs, Gutters, Sidewalks, Street Light, Fire Hydrant within 500 Feet
Parking: Garage Door Opener, Attached
Heat Type: Forced Air, Humidity Control
Air Conditioning: Central Air, Ceiling Fan(s)
Sewer: Public Sewer
Disability Features: Level Lot, Main Floor Bath, Main Level Bedroom, Stall Shower, Main Level Laundry
Security Features: Fire Alarm
Other Exterior Features: Sprinkler System, Hot Tub, 8 Garage Door
Financial
Sales Price: $865,000
Real Estate Tax: $9,860/yr
HOA Fees: $80/mo
Zoning: SFR
View Virtual Tour
723 Gilpin Cir
Work With Us
Well-versed in every aspect of the local real estate market, we devote our energy and commitment to every client, focused on bringing clarity to the real estate process.