Property photo 1
Property photo 2
Property photo 3
Property photo 4
Property photo 5
5 Beds
4 Baths
5,485 sqft

$1,595,000

1016 Horizon Dr, Lyons CO, 80540

Price per sqft$290.79
Built in2000
Property size5,485 sqft
Property typeResidential
Courtesy of Dan Heine Real Estate, Dan Heine Listing Contact: 3034442224

Overview

Active

Listed Oct 21, 2026

Updated 23h ago

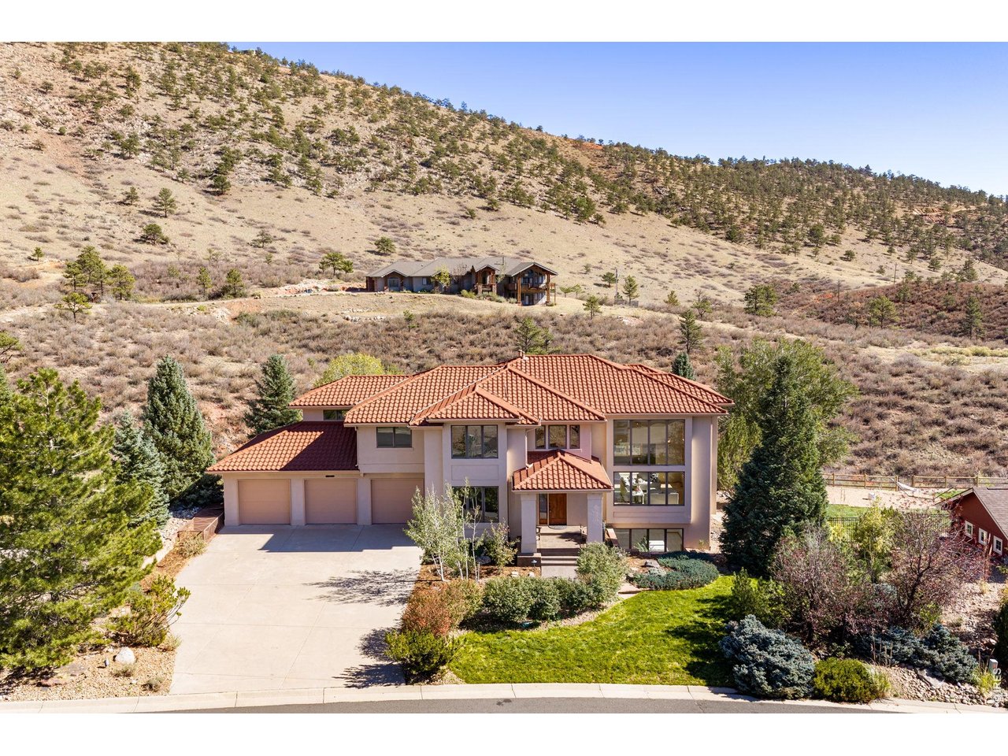
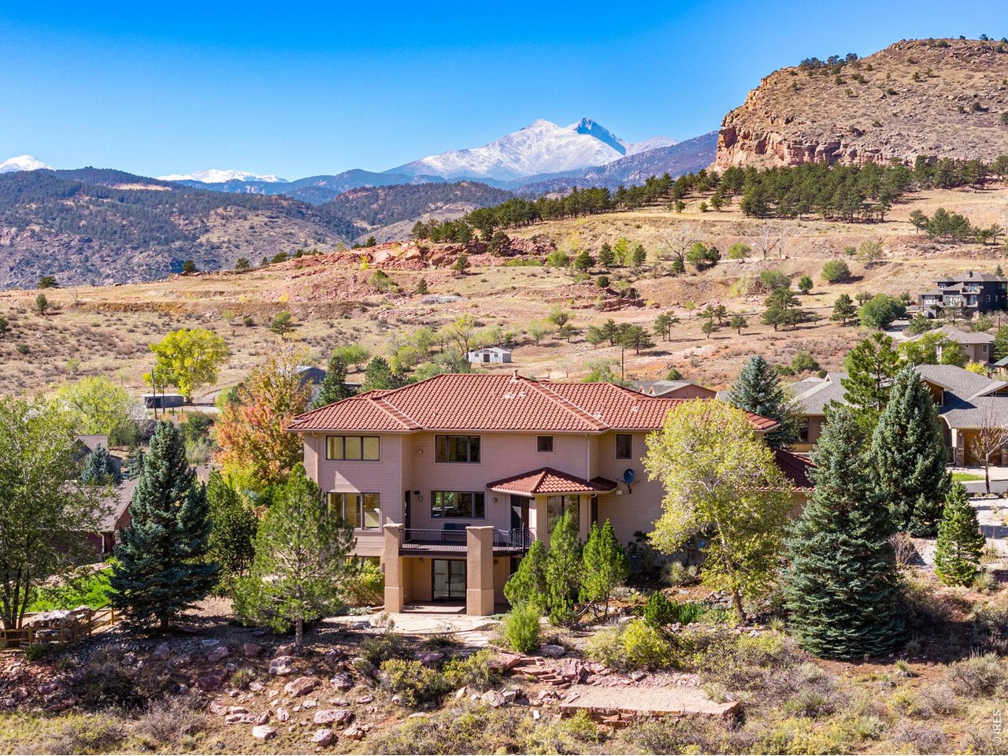
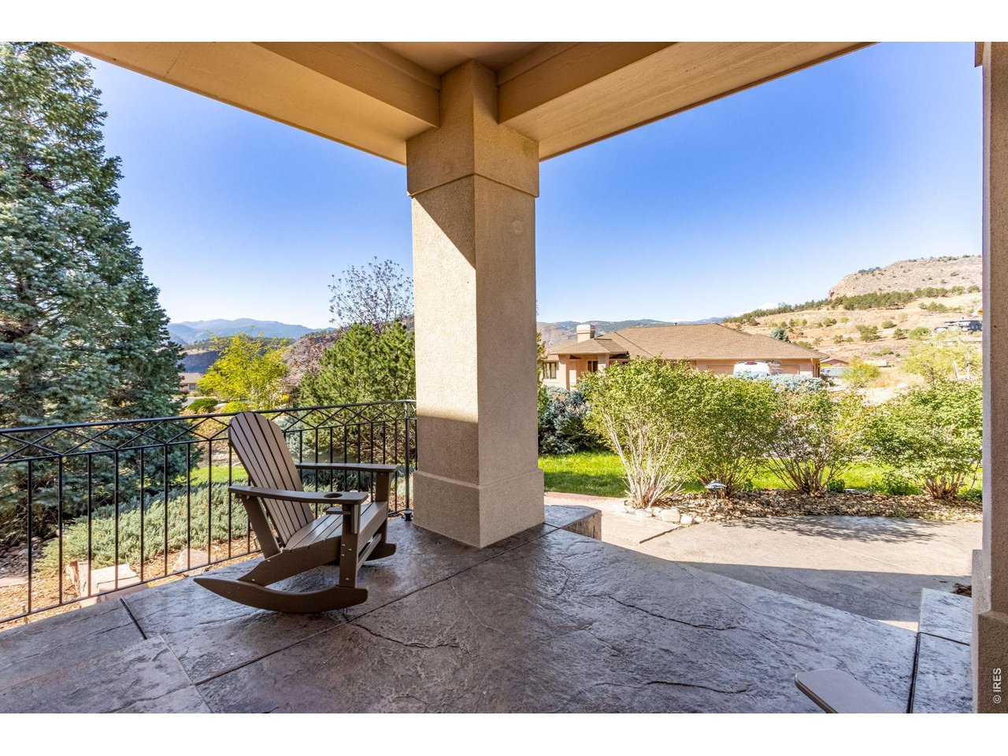
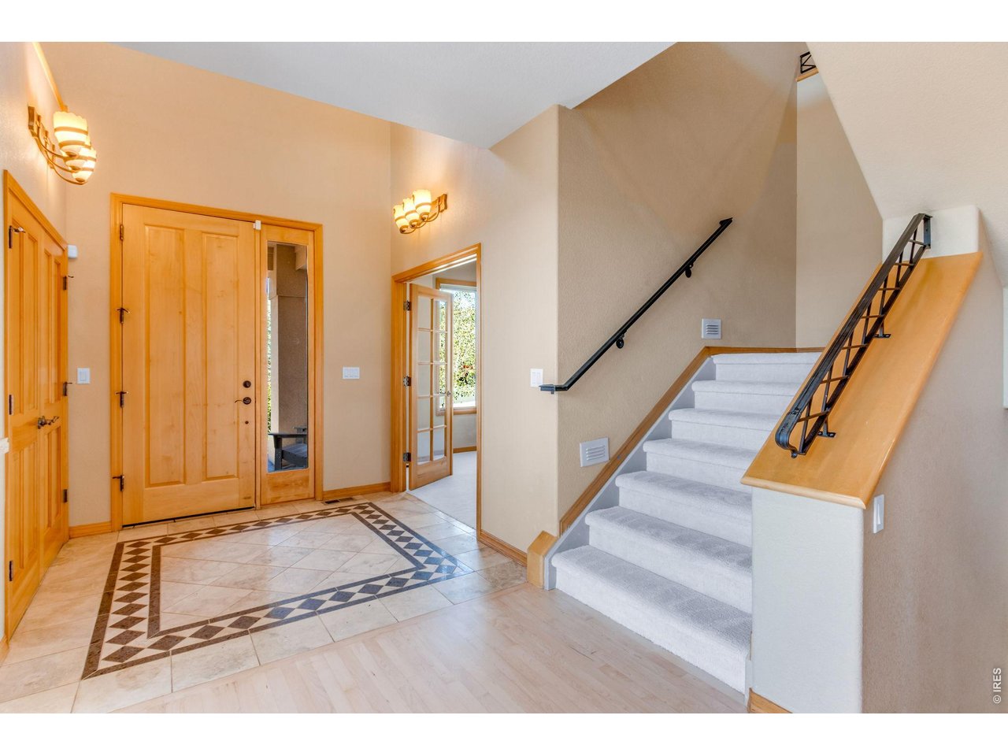
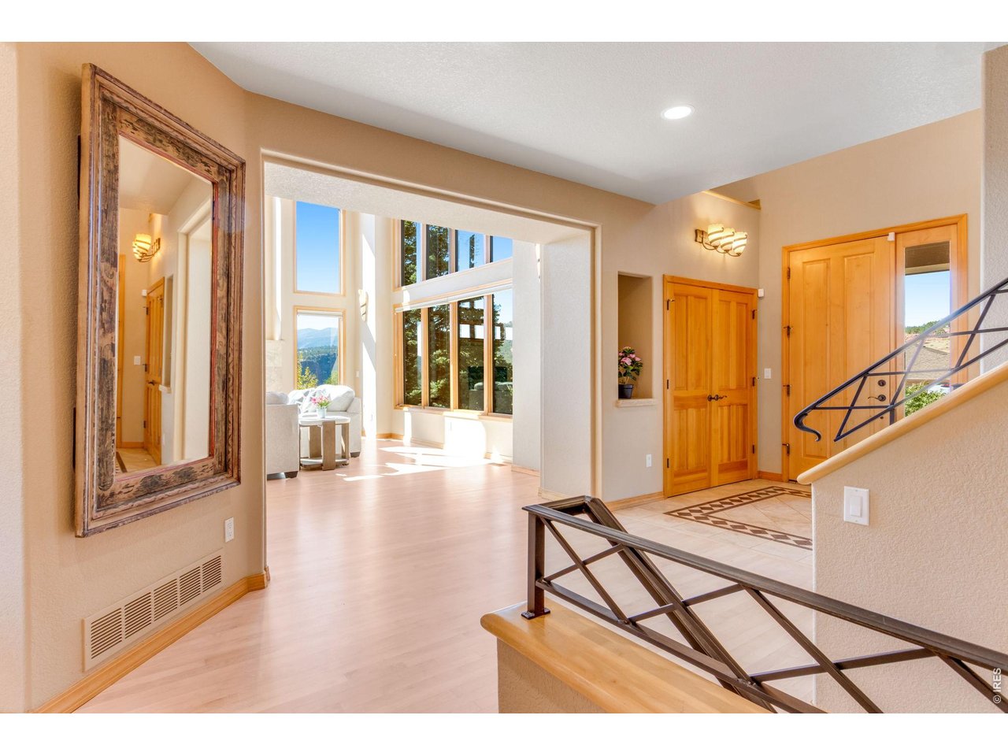
VIEWS AND LIGHT ABOUND! Set upon one of the best streets in Lyons! Backs to Town of Lyons open land. Quiet, low traffic, non-through street on the edge of city limits in an enclave of custom homes with city conveniences. Ride your golf cart or walk to downtown. 5 bedrooms + office + loft + 4 bathrooms + 3 car garage. Versatile, open floor plan with MULTI-GEN CAPABILITY. 2-story tall walls with southwestern exposure for abundant natural lighting at the entry and main living areas. Generous kitchen with island. Main floor office adjacent to entry with 1/2 bathroom nearby for working from home. Refinished maple hardwood flooring. Brand new carpeting. Stunning primary bedroom corner suite with beautiful views, gas fireplace, jetted soaking tub, dual sinks, steam shower with dual heads, bench seat and walk-in closet. 4 bedrooms, loft and laundry room all on the upper level with views from every room. Laundry room includes cabinetry, countertops, and wash basin. FINISHED LOWER LEVEL WITH OUTSIDE ENTRY FEELS LIKE ABOVE GRADE LIVING featuring windows on 3 sides, natural lighting, views, wet bar, bathroom, bedroom, and finished storage room. Low maintenance landscape includes a small pond/wetland for local wildlife viewing. Hot tub pad on back patio. Newer Trex deck with circular staircase. High quality, metal tile roof with 50 year warranty. Solid wood doors. (2) furnaces and (2) AC units. Enclosed kennel off garage for small dogs or cats. ~ 7 minute drive to Hall Ranch Trailhead or Antelope Trailhead, ~ 15 minutes to Longmont, ~ 20 minutes to Boulder, ~ 30 minutes to Estes Park.

$10,612/mo

Est. mortgage payment based on a $1,595,000 home price.

All estimates are provided by Luxury Presence for informational purposes only. Actual amounts may vary.

Additional information

MLS® ID
1070959

Interior Features

Bedrooms
5
Bathrooms
4
Fireplace
Yes
Cooling
Yes
Heating
Yes
Basement
Yes

Exterior Features

Lot Size
0.37 Acres

Other Property Details

Taxes
$12,546
Tax Frequency
Annually
Garage
Yes
View
Yes
MLS provider logo

Listings courtesy of Information and Real Estate Services, LLC (IRES) as distributed by MLS GRID

All information deemed reliable but not guaranteed and should be independently verified. All properties are subject to prior sale, change or withdrawal. Neither listing broker(s) nor Kiki Kidder shall be responsible for any typographical errors, misinformation, misprints and shall be held totally harmless. Properties displayed may be listed or sold by various participants in the MLS. 

Based on information submitted to the MLS GRID as of 4:28 AM UTC on 10/22/2026. All data is obtained from various sources and may not have been verified by broker or MLS GRID. Supplied Open House Information is subject to change without notice. All information should be independently reviewed and verified for accuracy. Properties may or may not be listed by the office/agent presenting the information.

©2026 Information and Real Estate Services, LLC (IRES). All rights reserved.

DMCA Notice 

Powered by Luxury Presence