Property photo 1
Property photo 2
Property photo 3
Property photo 4
Property photo 5
5 Beds
4 Baths
3,382 sqft

$1,895,000

5352 Gallatin Pl, Boulder CO, 80303

Price per sqft$560.32
Built in1979
Property size3,382 sqft
Property typeResidential
Courtesy of 8z Real Estate, Angela Moss Listing Contact: 3037755295

Overview

Coming soon Oct 22, 2026

Listed Oct 22, 2026

Updated 1h ago

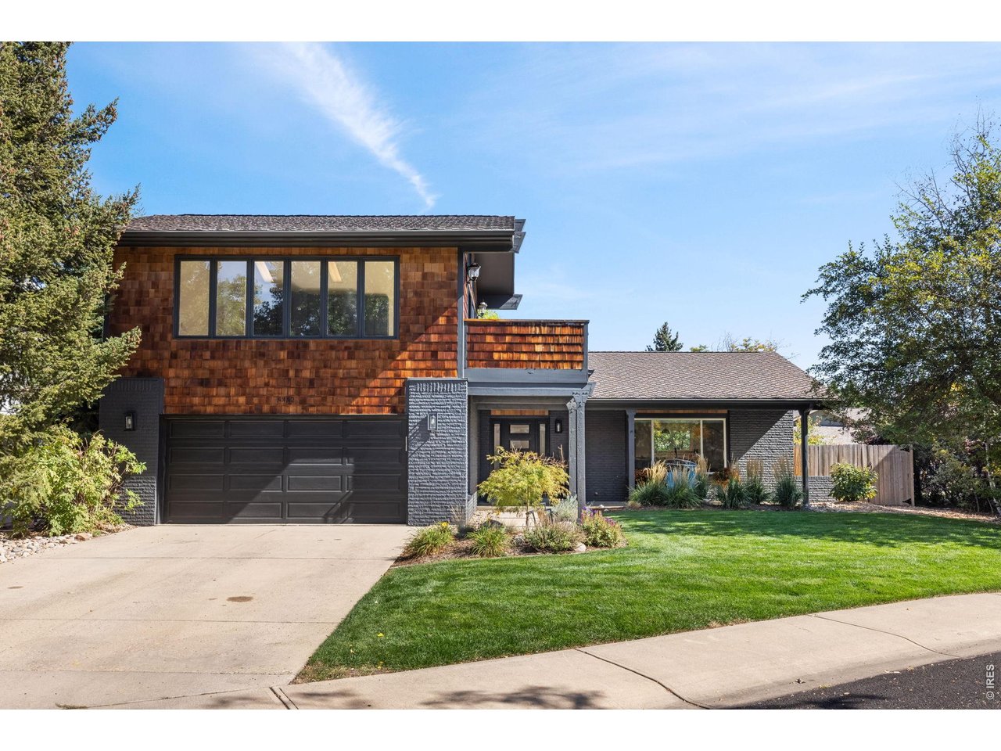
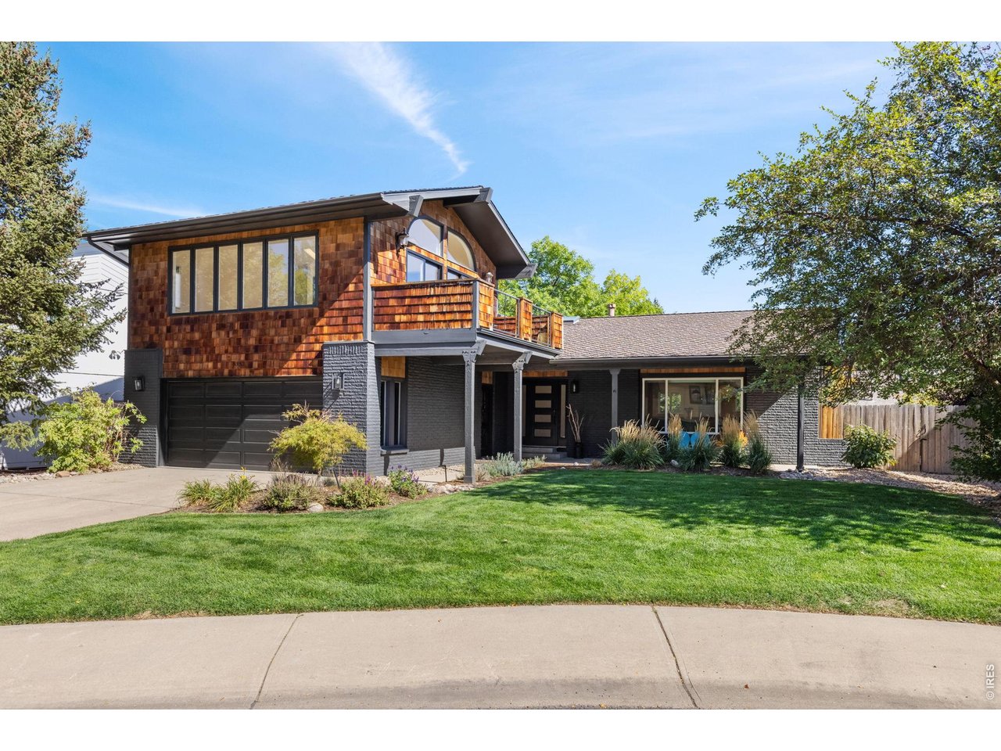
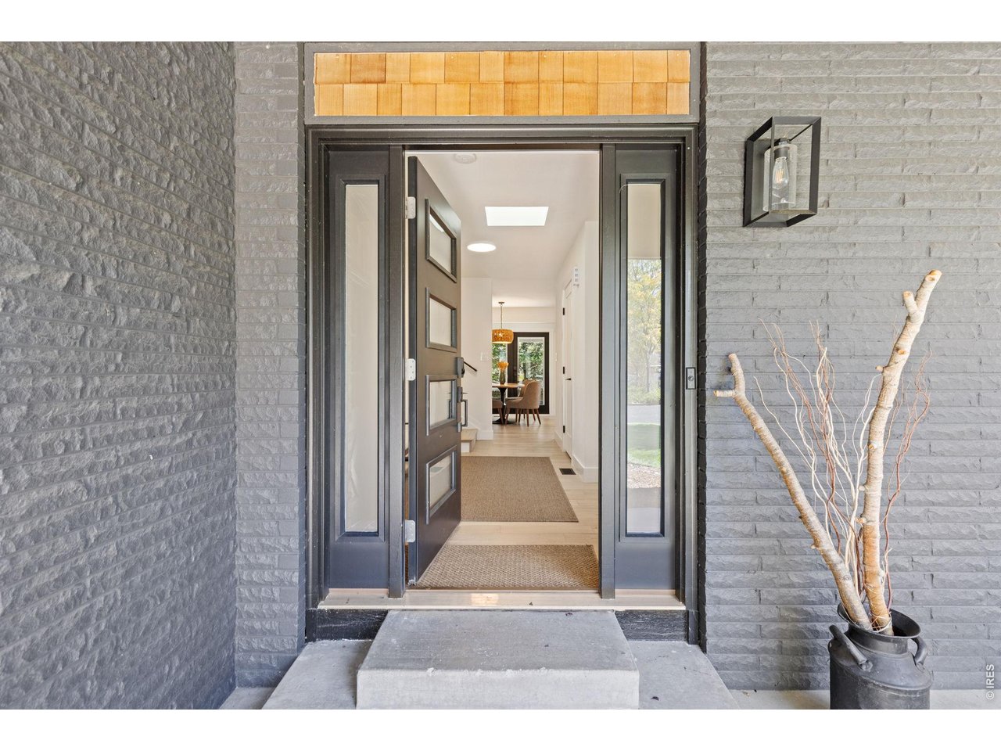
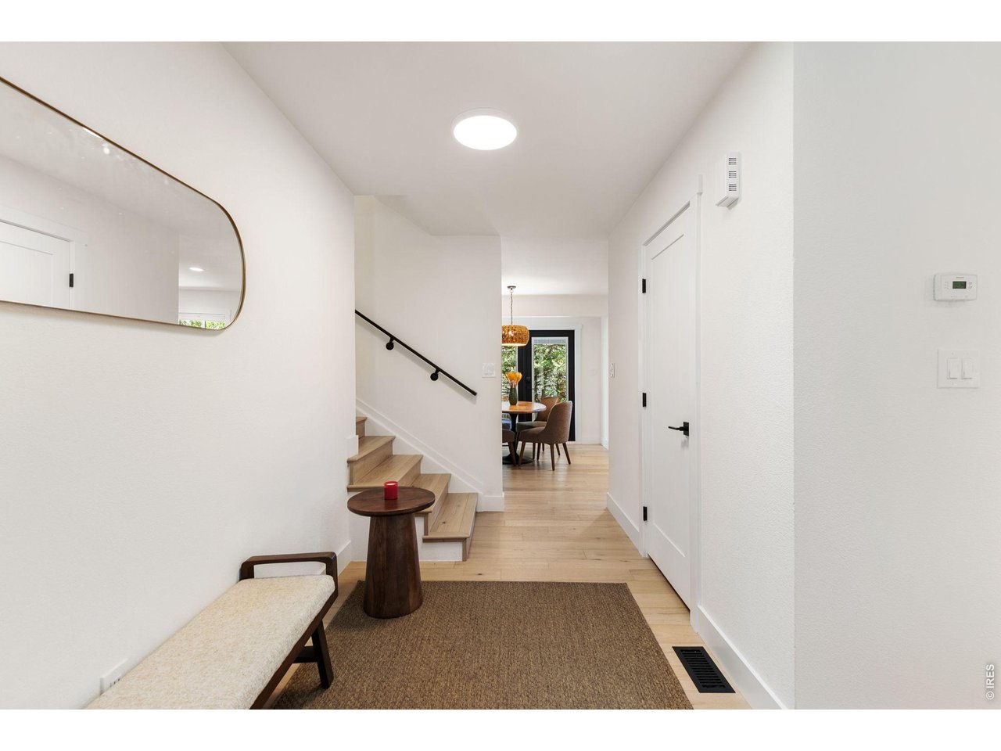
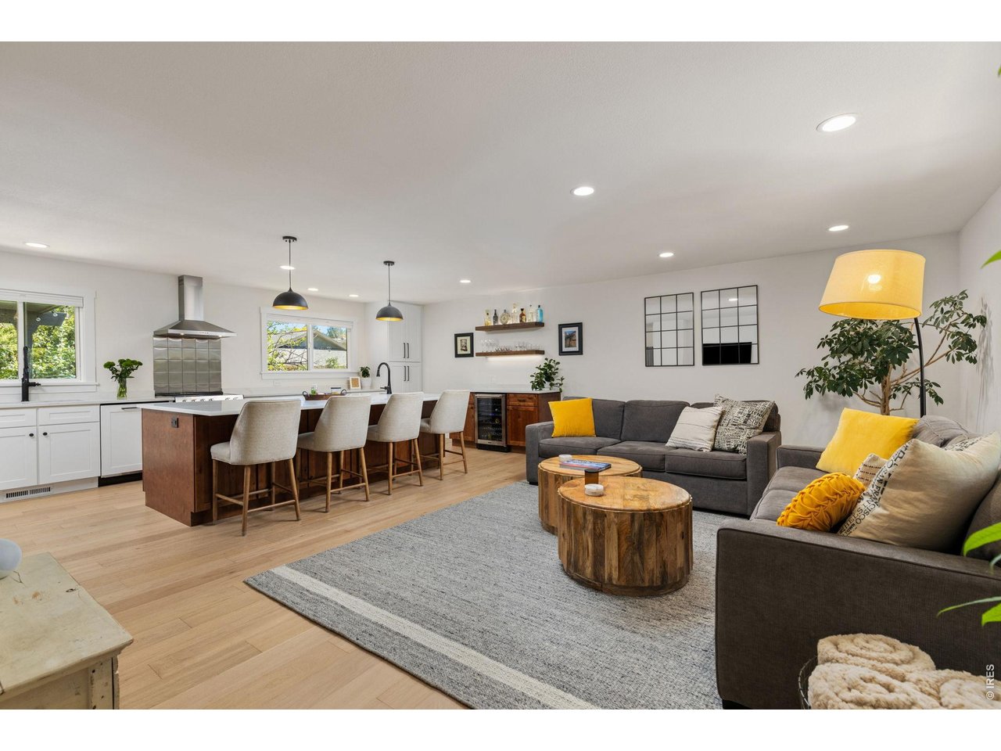
Beautifully remodeled home in Arapahoe Ridge offers modern style, versatile living spaces, and an exceptional location on a quiet cul-de sac walking distance to Eisenhower Elementary School and the Rock Park! This home makes an impression from the street with natural wood siding, dark brick, mature trees, and polished landscaping to give it real curb appeal. The interior offers large windows for warm natural light along with wide-plank wood floors throughout the main level, connecting the living room, dining area, and a fully renovated kitchen. White cabinetry, sleek quartz countertops, stainless steel appliances, and a large center island make the kitchen both functional and a natural gathering spot. The finished lower level adds a second living area with plenty of flexibility and storage. An upstairs studio is the home's signature space: vaulted ceilings, oversized windows, built-in cabinetry, a wet bar, and direct access to a balcony. It works equally well as an office, or creative space with it's separate entrance from the garage.The professionally landscaped backyard is private and well established, with mature trees, a covered patio, and a fire pit. The oversized two-car garage has copious storage for all of your toys. This location is hard to beat, with a neighborhood school, bike paths, rock park, golf course, tennis club, easy access to shopping, restaurants, and Highway 36 to Denver. Quality updates, a standout studio, and a prime Boulder setting. Homes like this don't stay on the market long, so schedule your showing soon.

$12,607/mo

Est. mortgage payment based on a $1,895,000 home price.

All estimates are provided by Luxury Presence for informational purposes only. Actual amounts may vary.

Additional information

MLS® ID
1070746

Interior Features

Bedrooms
5
Bathrooms
4
Fireplace
Yes
Heating
Yes
Basement
Yes

Exterior Features

Lot Size
0.19 Acres

Other Property Details

Taxes
$7,439
Tax Frequency
Annually
Garage
Yes
MLS provider logo

Listings courtesy of Information and Real Estate Services, LLC (IRES) as distributed by MLS GRID

All information deemed reliable but not guaranteed and should be independently verified. All properties are subject to prior sale, change or withdrawal. Neither listing broker(s) nor Kiki Kidder shall be responsible for any typographical errors, misinformation, misprints and shall be held totally harmless. Properties displayed may be listed or sold by various participants in the MLS. 

Based on information submitted to the MLS GRID as of 5:02 AM UTC on 10/17/2026. All data is obtained from various sources and may not have been verified by broker or MLS GRID. Supplied Open House Information is subject to change without notice. All information should be independently reviewed and verified for accuracy. Properties may or may not be listed by the office/agent presenting the information.

©2026 Information and Real Estate Services, LLC (IRES). All rights reserved.

DMCA Notice 

Powered by Luxury Presence