
Property photo 1
Property photo 2
Property photo 3
Property photo 4
Property photo 5
4 Beds
3 Baths
2,013 sqft

$589,989

13715 Spruce Way, Thornton CO, 80602

Price per sqft$293.09
Built in2015
Property size2,013 sqft
Property typeResidential
Courtesy of American Dream R.E. Services, Theresa Bralish Listing Contact: [email protected],303-252-1295

Overview

Active

Listed Aug 27, 2026

Updated 27h ago

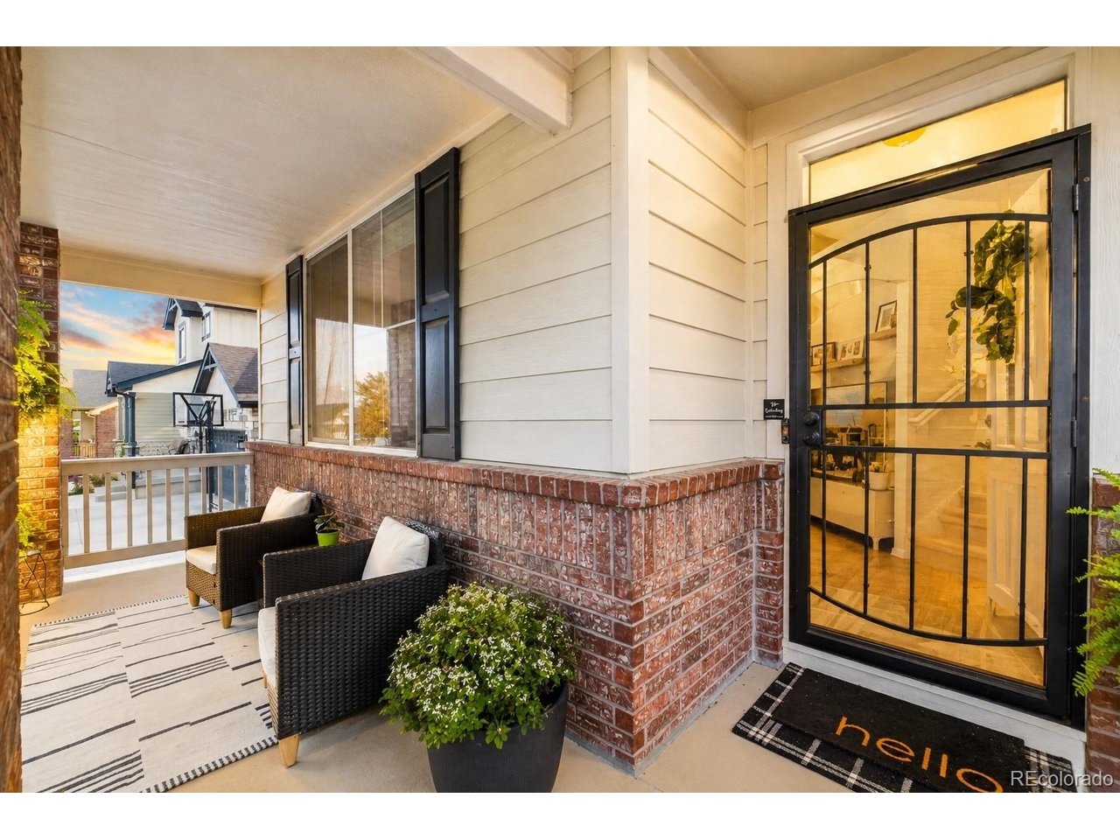
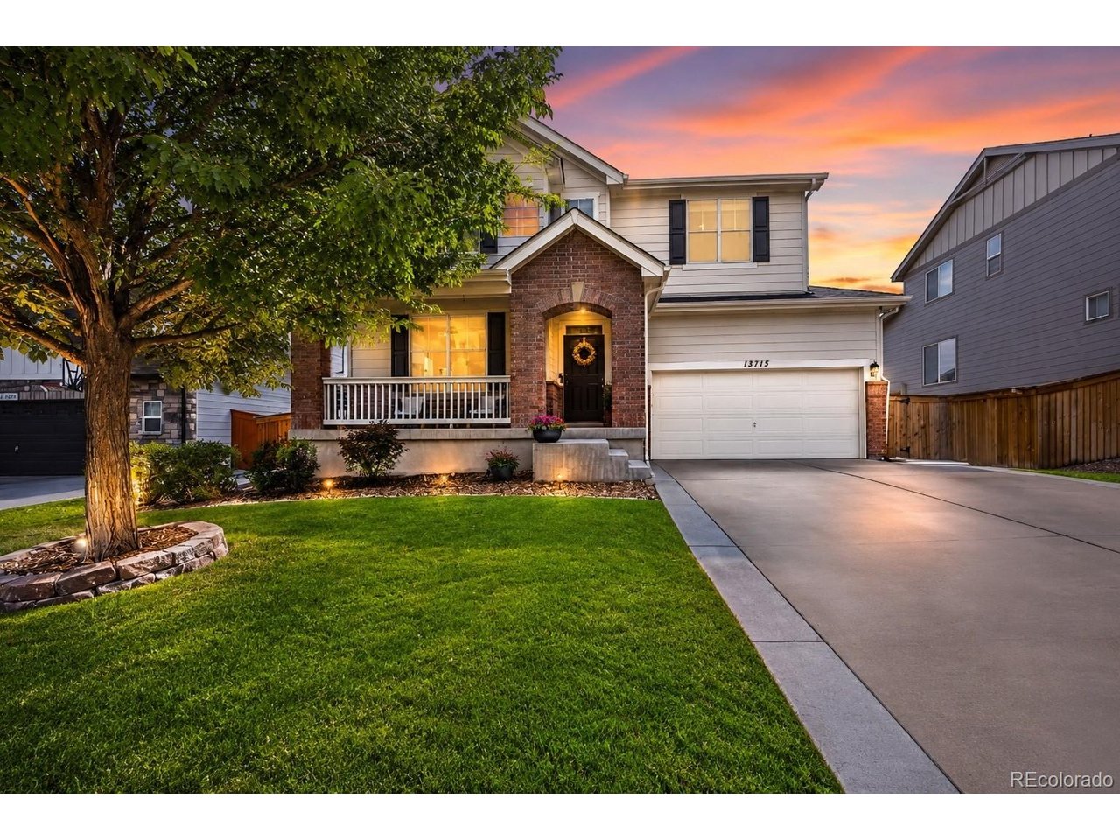
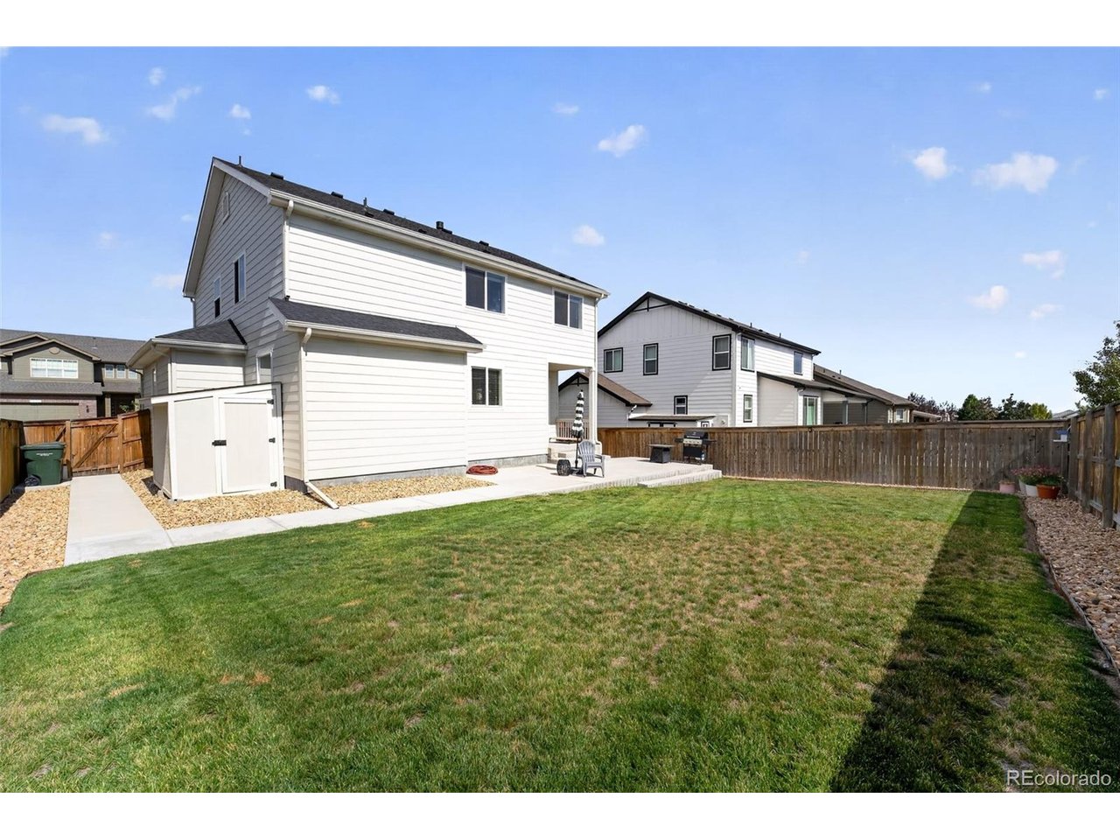
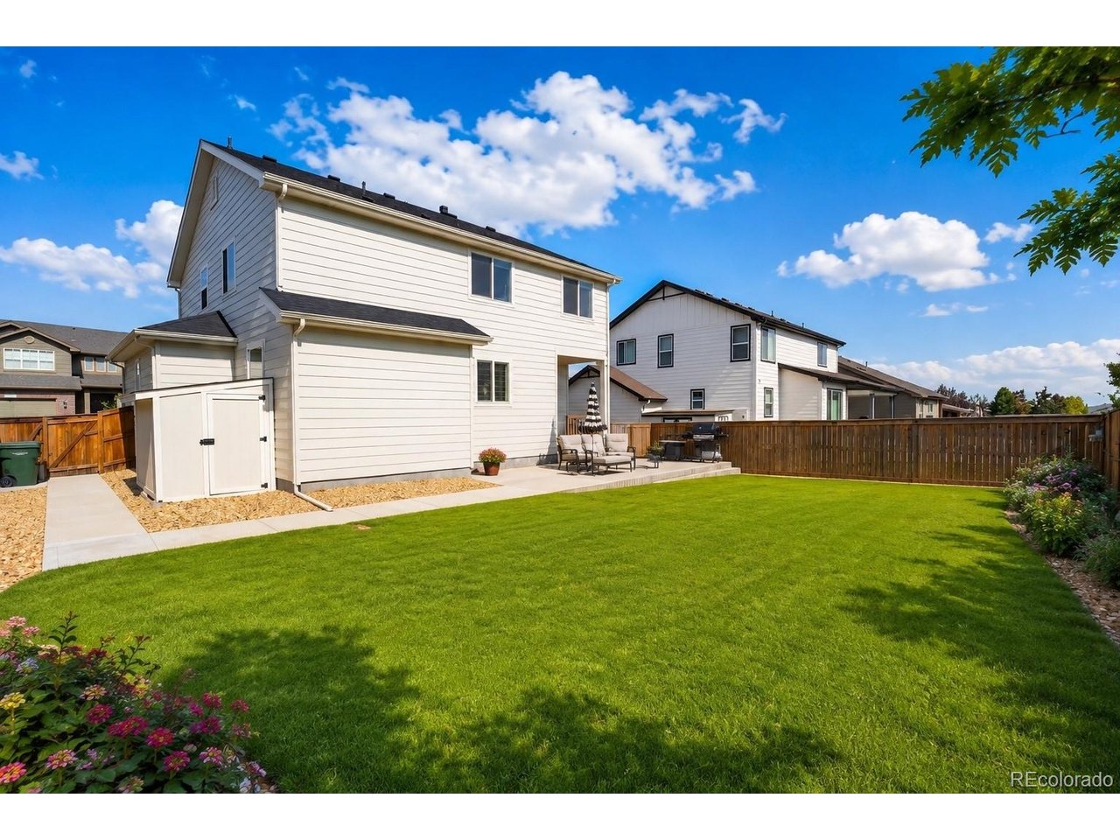
INCREDIBLE BUYER OPPORTUNITY-LOWER YOUR MORTGAGE PAYMENTS! Sellers willing to negotiate a 2-1 mortgage rate buydown, potentially saving qualified buyers $600/month during their first year! Enjoy lower payments while settling into your beautiful new home! This beautifully maintained and updated home offers spacious rooms, modern finishes and abundant natural light! The bright main level features engineered hardwood floors, 5-panel doors and modern black hardware. The inviting living room boasts a cozy fireplace and large TV niche. The gourmet kitchen shines with stainless steel appliances, granite countertops, rich wood cabinetry, double oven, gas cooktop and large island with seating. Main-level powder room adds convenience. Upstairs features 4 generous bedrooms, guest bath and laundry. The spacious primary suite offers an entry niche, accent wall, walk-in closet and luxurious 5-piece bath with dual vanities and beautiful tilework. Relax on the charming covered front porch shaded by a mature tree, or enjoy the backyard featuring a covered patio, extended concrete patio, lush lawn and storage shed. Recent updates include a NEW ROOF, fresh interior and exterior paint! The attractive brick-and-siding exterior adds curb appeal. A finished 3-car tandem garage provides ample parking and storage. The expansive unfinished basement offers endless possibilities-home theater, gym, recreation room, additional bedrooms or whatever suits your lifestyle! With generous living spaces, thoughtful updates, beautiful finishes and room to grow, this exceptional home delivers comfort, style and flexibility in a wonderful neighborhood! Buydown subject to seller negotiation, lender approval and buyer qualification. Savings are estimates and may vary.

$3,925/mo

Est. mortgage payment based on a $589,989 home price.

All estimates are provided by Luxury Presence for informational purposes only. Actual amounts may vary.

Additional information

MLS® ID
9126760

Interior Features

Bedrooms
4
Bathrooms
3
Fireplace
Yes
Cooling
Yes
Heating
Yes
Basement
Yes

Exterior Features

Lot Size
0.15 Acres

Other Property Details

Taxes
$3,779
Tax Frequency
Annually
Association Fee Frequency
Monthly
Garage
Yes
MLS provider logo

Listings courtesy of Information and Real Estate Services, LLC (IRES) as distributed by MLS GRID

All information deemed reliable but not guaranteed and should be independently verified. All properties are subject to prior sale, change or withdrawal. Neither listing broker(s) nor Kiki Kidder shall be responsible for any typographical errors, misinformation, misprints and shall be held totally harmless. Properties displayed may be listed or sold by various participants in the MLS. 

Based on information submitted to the MLS GRID as of 5:03 AM UTC on 10/17/2026. All data is obtained from various sources and may not have been verified by broker or MLS GRID. Supplied Open House Information is subject to change without notice. All information should be independently reviewed and verified for accuracy. Properties may or may not be listed by the office/agent presenting the information.

©2026 Information and Real Estate Services, LLC (IRES). All rights reserved.

DMCA Notice 

Powered by Luxury Presence