Property photo 1
Property photo 2
Property photo 3
Property photo 4
Property photo 5
5 Beds
3 Baths
2,000 sqft

$542,000

2840 Cottonwood Dr, Denver CO, 80221

Price per sqft$271.00
Built in1959
Property size2,000 sqft
Property typeResidential
Courtesy of Keller Williams Realty Urban Elite, Lorena Zamora Listing Contact: [email protected],720-829-0959

Overview

Active

Listed Jan 16, 2026

Updated 2h ago

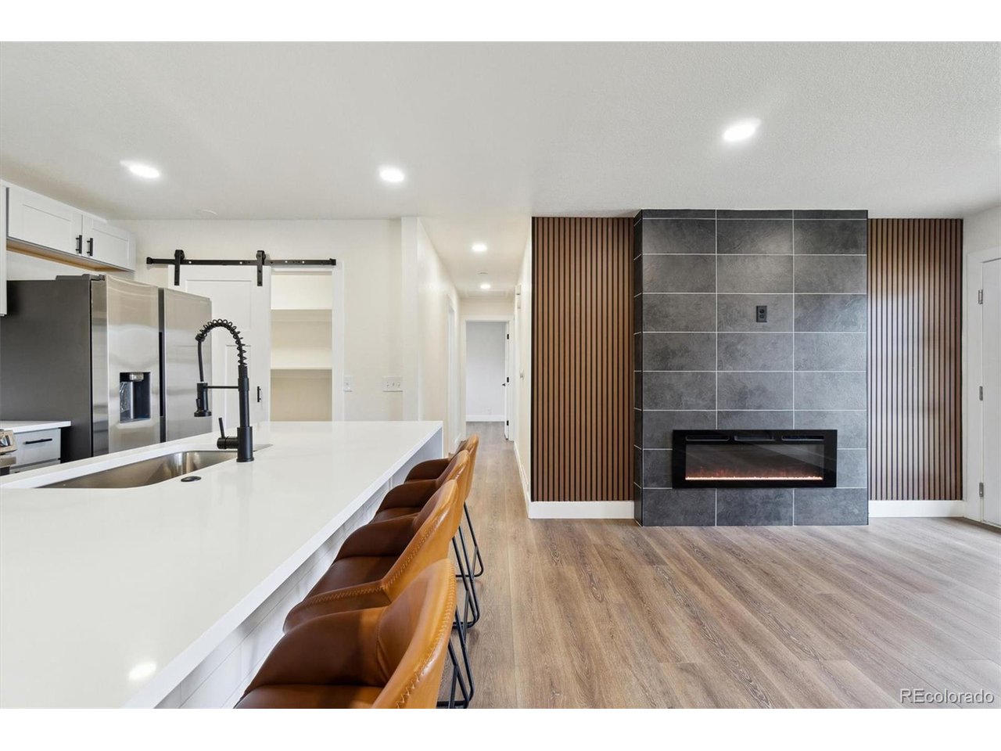
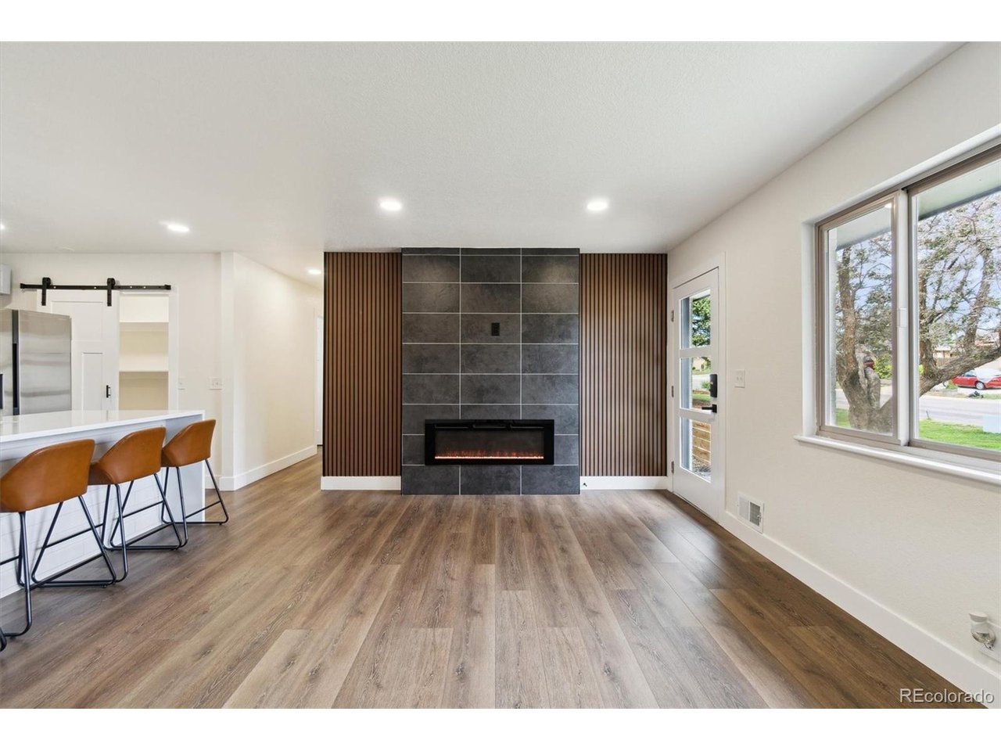
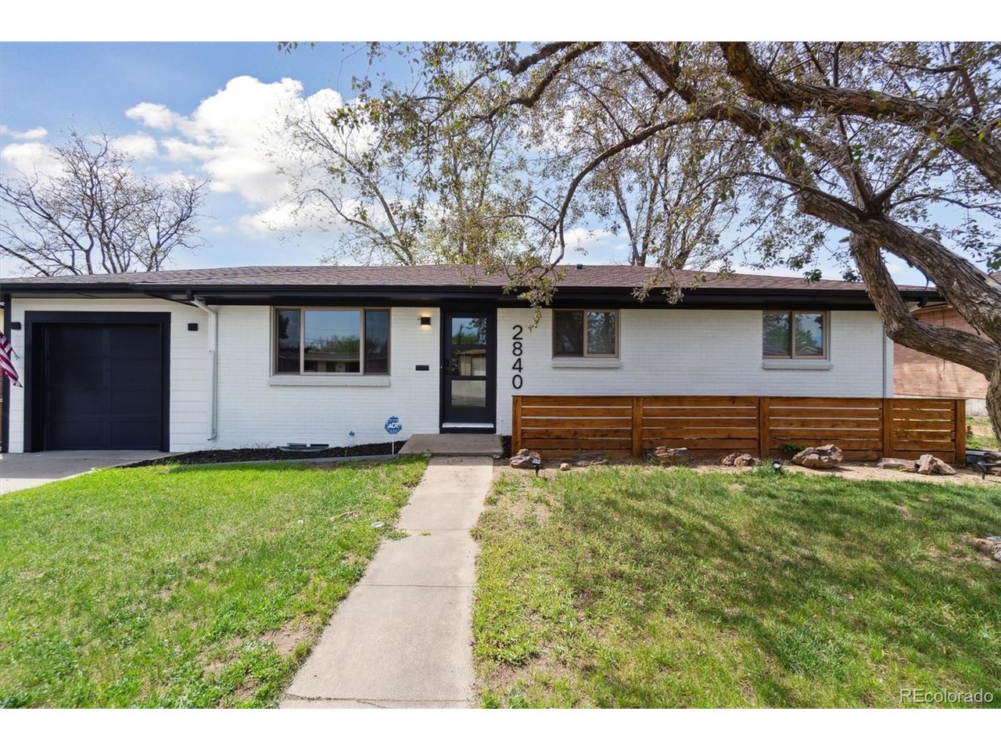
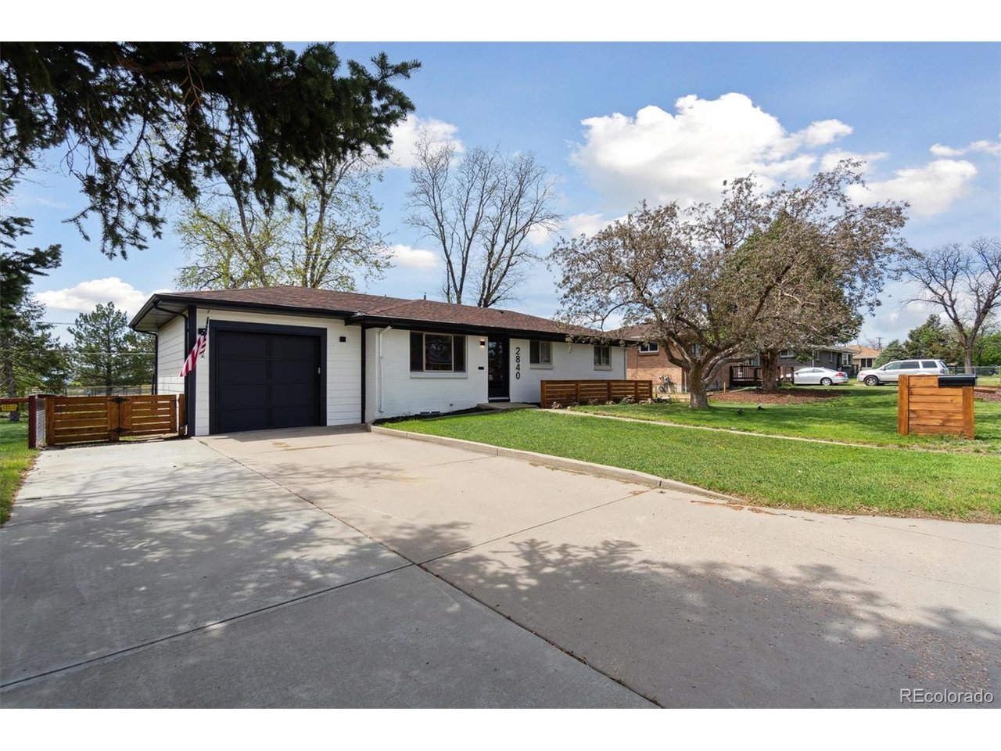
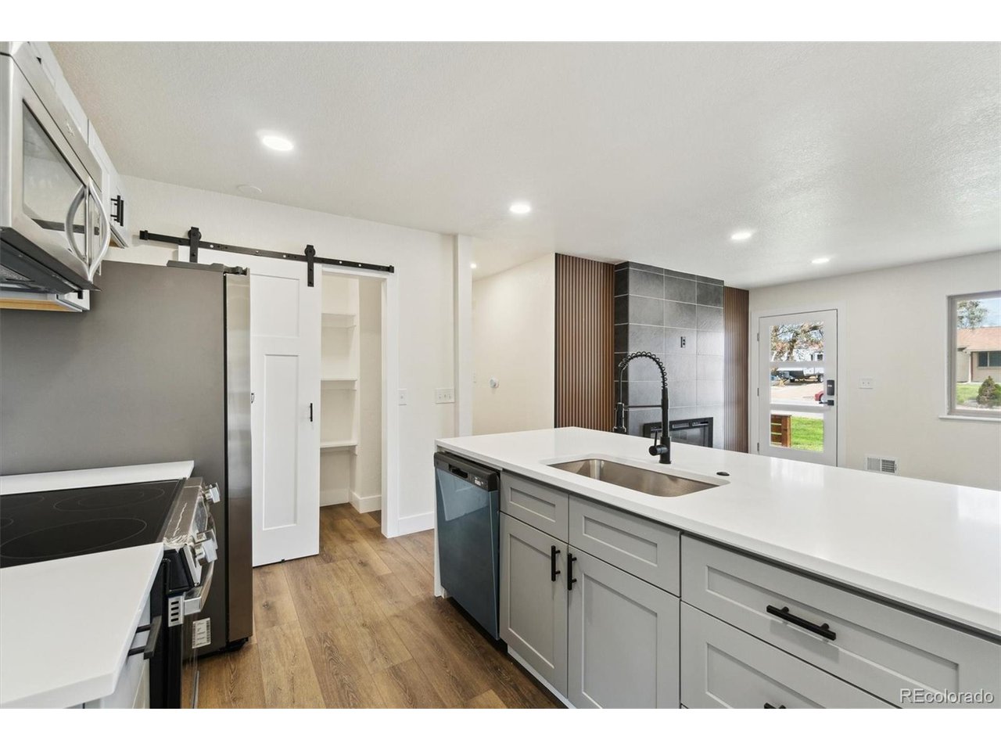
Join us for an open house this Saturday August 22 11-1, guest hosted by Rachel from Kois Real Estate. She'll be giving out $25 GIFT CARDS to local businesses to help you get to know the local community. Rachel also lives just blocks away and can answer your questions about living in Sherrelwood neighborhood! Move-in ready and fully permitted, this stunning Fairview remodel blends modern design with everyday comfort in all the right ways. Step inside to a bright, open-concept main level featuring all-new flooring, contemporary finishes, and a warm, inviting living room anchored by a cozy fireplace perfect for relaxing evenings at home. At the heart of the home is a beautifully reimagined kitchen with a large statement island, sleek new cabinetry, brand new appliances, and an oversized pantry for effortless organization and storage. The spacious primary suite offers a peaceful retreat with a generous closet and a spa-inspired ensuite featuring dual vanities and elevated finishes. Downstairs, the finished basement expands your living space with a large family room ideal for entertaining, movie nights, or a home gym setup. Each basement bedroom includes egress windows, offering natural light and peace of mind. Outside, enjoy a covered patio for summer dinners and weekend gatherings, plus the rare luxury of a backyard that opens directly to Waddell Park, your own extension of green space right outside your door! Complete with a 1-car garage and an unbeatable location near Hwy 36 and Federal Blvd, this home truly offers comfort, style, and convenience. 5-year roof certification included.

$3,606/mo

Est. mortgage payment based on a $542,000 home price.

All estimates are provided by Luxury Presence for informational purposes only. Actual amounts may vary.

Additional information

MLS® ID
6170270

Interior Features

Bedrooms
5
Bathrooms
3
Fireplace
Yes
Cooling
Yes
Heating
Yes
Basement
Yes

Exterior Features

Lot Size
0.18 Acres

Other Property Details

Taxes
$1,994
Tax Frequency
Annually
Garage
Yes
MLS provider logo

Listings courtesy of Information and Real Estate Services, LLC (IRES) as distributed by MLS GRID

All information deemed reliable but not guaranteed and should be independently verified. All properties are subject to prior sale, change or withdrawal. Neither listing broker(s) nor Kiki Kidder shall be responsible for any typographical errors, misinformation, misprints and shall be held totally harmless. Properties displayed may be listed or sold by various participants in the MLS. 

Based on information submitted to the MLS GRID as of 5:03 AM UTC on 10/17/2026. All data is obtained from various sources and may not have been verified by broker or MLS GRID. Supplied Open House Information is subject to change without notice. All information should be independently reviewed and verified for accuracy. Properties may or may not be listed by the office/agent presenting the information.

©2026 Information and Real Estate Services, LLC (IRES). All rights reserved.

DMCA Notice 

Powered by Luxury Presence